

7791 Sunnymede Crescent, Richmond Listing #: R3089817
$3,258,000
5 Beds
6 Baths
3,802 Sqft
8,407 Lot SqFt
2008 Built


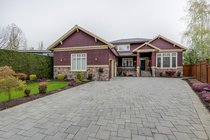
Deluxe, one-owner home located in the most prestigious Sunnymede Neighborhood in Broadmoor Area. This stunning custom-built residence built by a renowned luxury home builder, Villa Development offers unparalleled craftsmanship and design. Situated on a 8,407 SF rectangle lot with an expansive 3,800 luxurious living space. This Tudor-style home features exquisite details inside and out, comfortable 5 en-suited bedrooms (4 up &1 on main) and 6 bathrooms, grand marble and fine hardwood flooring throughout, oversized gourmet kitchen and functional wok kitchen with High-end appliances, soaring high ceiling, the gated driveway leads to extra-large 3-car garage, beautiful professionally landscaped garden/yard and much more. Ferris Elementary, Richmond Secondary. Open House: Sept 12 @2-4:00PM.
Taxes (2025): $11,014.66
Amenities
- Air Conditioning
- Private Yard
- Central Vacuum Roughed In
Features
- Washer
- Dryer
- Dishwasher
- Refrigerator
- Stove
- Range Top
- Heat Recov. Vent.
- Sprinkler - Inground
- Security System
- Smoke Detector(s)
- Window Coverings
- Air Conditioning
Site Influences
- Private Yard
- Central Location
- Private
Similar Listings





Listed By: Interlink Realty
Disclaimer: The data relating to real estate on this web site comes in part from the MLS Reciprocity program of the Real Estate Board of Greater Vancouver or the Fraser Valley Real Estate Board. Real estate listings held by participating real estate firms are marked with the MLS Reciprocity logo and detailed information about the listing includes the name of the listing agent. This representation is based in whole or part on data generated by the Real Estate Board of Greater Vancouver or the Fraser Valley Real Estate Board which assumes no responsibility for its accuracy. The materials contained on this page may not be reproduced without the express written consent of the Real Estate Board of Greater Vancouver or the Fraser Valley Real Estate Board.
